


Hosting in Style at DLF The Skycourt
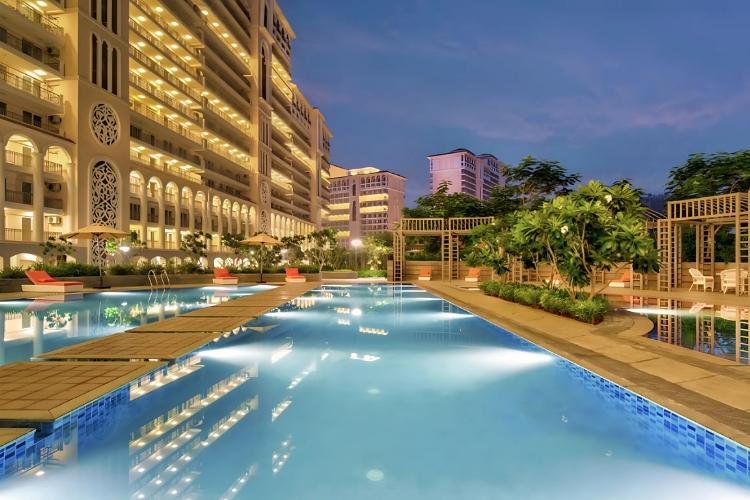
For modern homeowners who view their residence as a hub for social life, a floor plan's success depends on its hosting capabilities. Standard urban apartments often isolate hosts in compact kitchens or overcrowd guests in tight living quarters. True luxury entertaining requires fluid transitions between cooking, dining, lounging, and outdoor relaxation.
Located in Sector 86, Gurgaon, DLF The Skycourt provides a purpose-built environment for hosting family gatherings, formal dinners, and casual weekend get-togethers. Integrated within the 500-acre DLF Gardencity master plan, the project's spatial design, high-end finishes, and estate amenities elevate home entertaining.
1. The Continuous Skydeck: Redefining Indoor-Outdoor Flow
The signature feature of DLF The Skycourt’s 3 BHK residences (1,846 sq. ft. to 1,931 sq. ft.) is the continuous, extra-large skydeck running along the primary living and dining areas.
-
Seamless Spatial Extension: Expansive glass doors slide open to connect the interior living room directly to the outdoor deck, instantly expanding usable hosting square footage during parties.
-
Versatile Outdoor Lounging: Deep balcony proportions easily accommodate outdoor lounge seating, cocktail tables, or private alfresco dining setups.
-
Scenery and Ambient Light: Positioned above the estate's landscaped courtyards, these skydecks provide an open-air backdrop featuring viewlines across 25 water features and lush green belts.
2. Open-Format Living Spaces & Gourmet-Ready Kitchens
Entertaining inside the home requires smooth movement between prep zones and guest seating. The interior layouts at DLF The Skycourt avoid narrow corridors in favor of open-plan living and dining rooms.
Interior Highlights for Hosting
-
Imported Marble Flooring: The living and dining areas feature premium imported marble, creating an elegant setting for formal gatherings.
-
Functional Kitchen Layouts: Fully equipped modular kitchens feature granite countertops, double-bowl stainless steel sinks, and dedicated utility spaces, providing ample room for private caterers or meal prep.
-
Acoustic Separation: Bedroom quarters are set apart from the primary entertainment zones, allowing children or sleeping family members to rest undisturbed while guests gather in the living room.
3. Resort-Style Community Venues for Larger Celebrations
When guest lists expand beyond home capacity, DLF The Skycourt provides residents with exclusive community facilities designed for large-scale events.
| Event Type | Ideal Venue Option | Venue Features |
| Formal Banquets & Milestones | Multipurpose Club Hall | Climate-controlled banquet hall equipped for catered celebrations. |
| Outdoor Evening Parties | Central Poolside Decks | Ambient lighting surrounding the resort-style swimming pools. |
| Weekend Get-Togethers | Sports & Game Rooms | On-site card rooms, billiards tables, and indoor squash courts. |
4. Arrival and Guest Convenience
First impressions begin at the gate. DLF The Skycourt handles visitor arrivals with structured estate management.
Guest Arrival Experience:
-
Air-Conditioned Entrance Lobbies: Double-height, air-conditioned tower lobbies with marble finishes offer an inviting entry point for arriving guests.
-
Dedicated Visitor Parking: Secure, covered basement parking keeps guest vehicles protected and removes driveway clutter.
-
Multi-Tiered Access Control: Digital visitor registration and automated boom barriers at the main gate keep arrivals efficient while maintaining estate security.
Summary
DLF The Skycourt turns home entertaining into a effortless experience. By combining expansive 3 BHK floor plans and continuous skydecks with resort-style clubhouse venues, it offers an ideal stage for social gatherings in New Gurgaon.



 English
 Arabic
 Français
 Español
 Deutsch
 Türkçe
 Dutch
Dutch
 Italiano
 Russian
 Romaian
 Portuguese (Brazil)
 Greek
Greek